"Located in Paris’s 20th arrondissement, on the border of Bagnolet between the Porte de Montreuil and the Porte de Bagnolet, the project is part of Lots 8 and 9 of the Python-Duvernois ZAC, developed by SEMAPA. This area, shaped by urban planning decisions dating back to the 1960s—notably its proximity to the ring road and the divide created by the A3 interchange—suffers today from severe isolation and urban fragmentation. Beyond the architectural quality of the solid-stone buildings designed by Edouard Crevet in 1957—which have been partially preserved—the neighborhood’s renewal thus aims to transform this complexity into a new urban balance, building on the existing fabric while reinterpreting its forms and uses. The master plan developed in 2019 envisions a true “park neighborhood,” structured around a large landscaped space capable of reconnecting the various parts of the area, reestablishing continuity between Paris and Bagnolet, and fostering new social, residential, and economic dynamics."
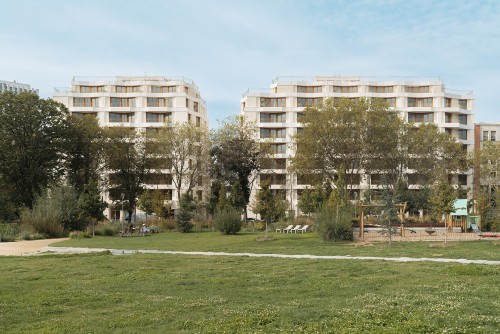
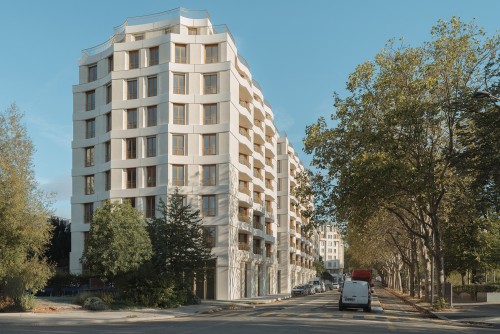
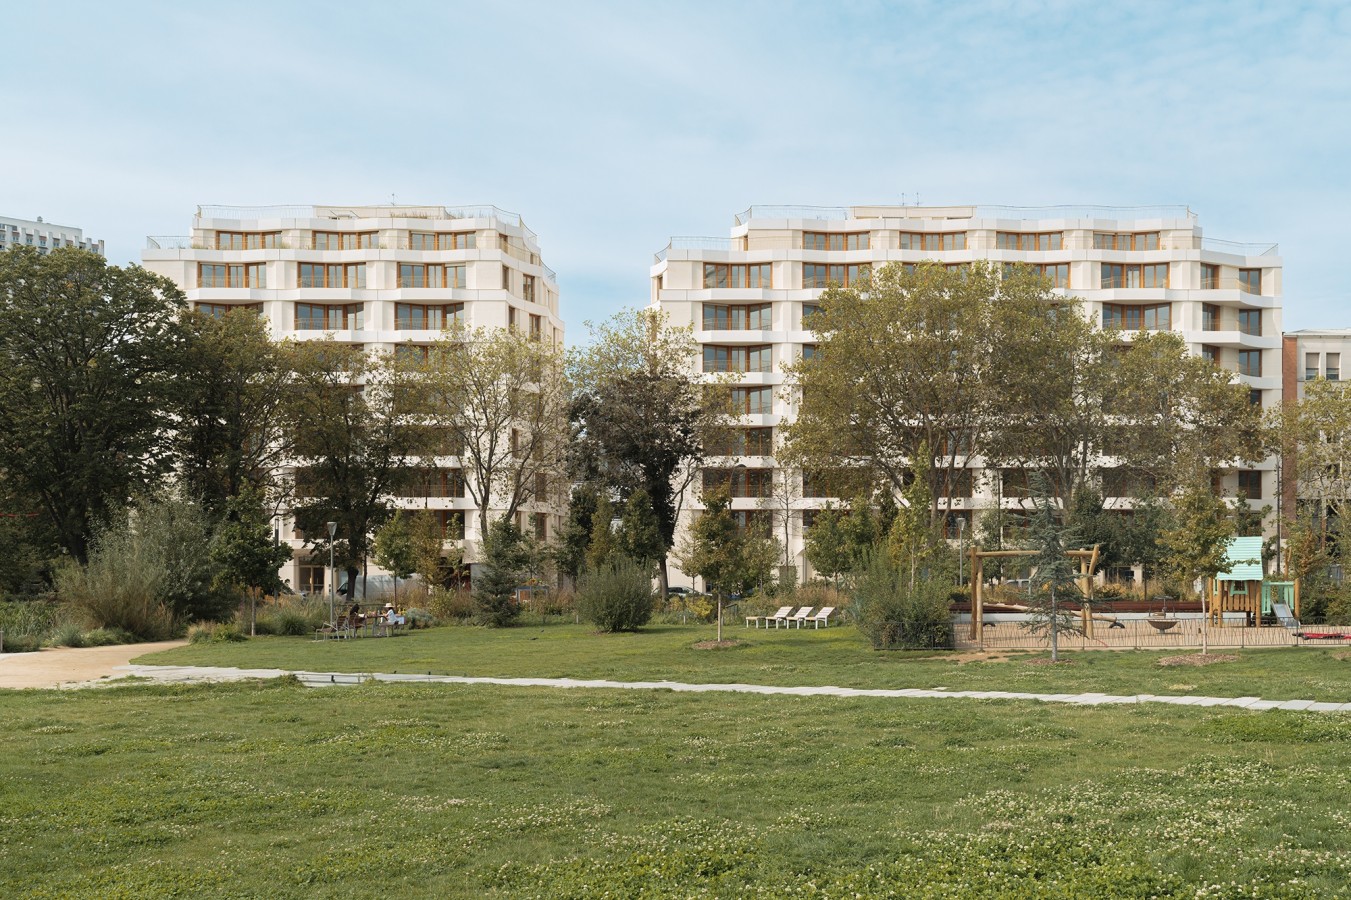
"The project site is bordered to the north by the existing gendarmerie building, to the west by the plaza in front of the Yvonne-Godard swimming pool, to the east by Rue Louis-Lumière, and opens to the south onto the newly developed Rue Serpollet. In line with this urban redevelopment strategy, the project is organized around two distinct structures: a first building facing Rue Serpollet and a second building extending from the adjacent structure to the north. Between the two are a landscaped gap and a small green plaza that extend Rue Louis-Lumière, create views toward the swimming pool, and visually connect Boulevard Davout to the recently inaugurated Aretha Franklin Park. This urban permeability is a central element of the project, promoting visual, landscape, and pedestrian continuity at the neighborhood scale.
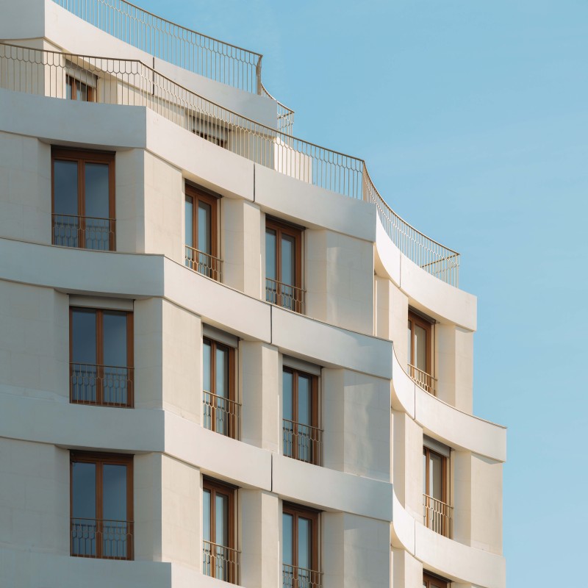
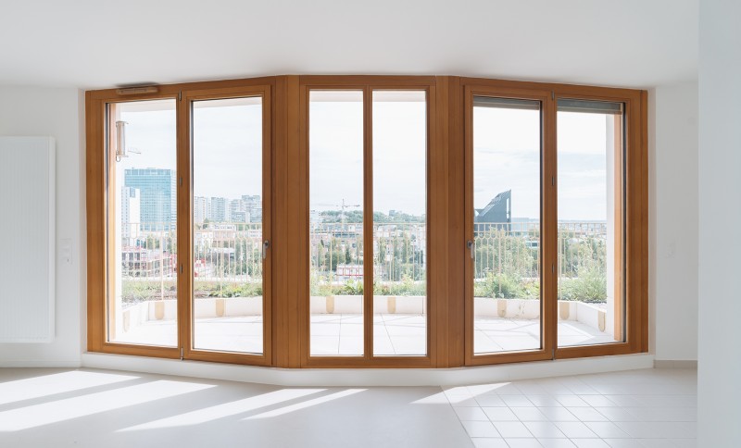
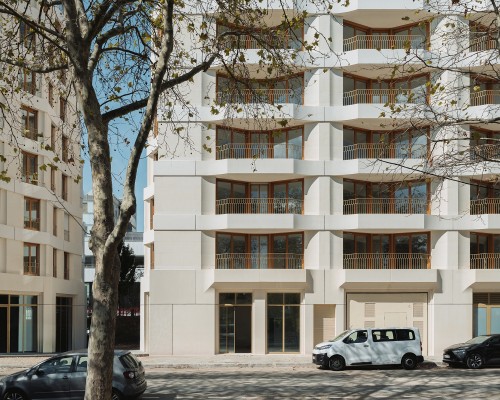
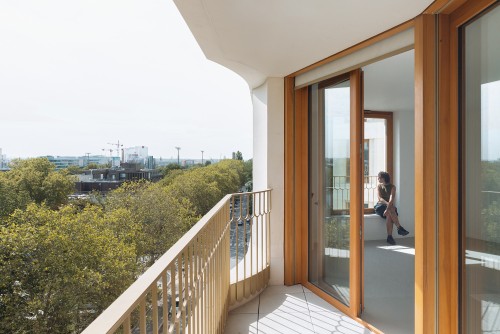
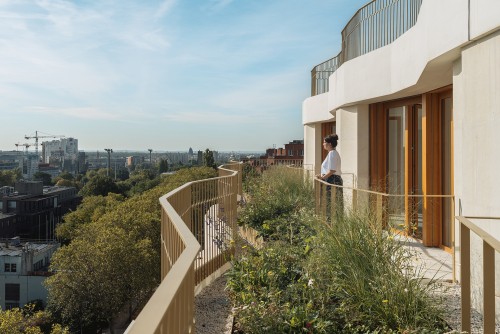
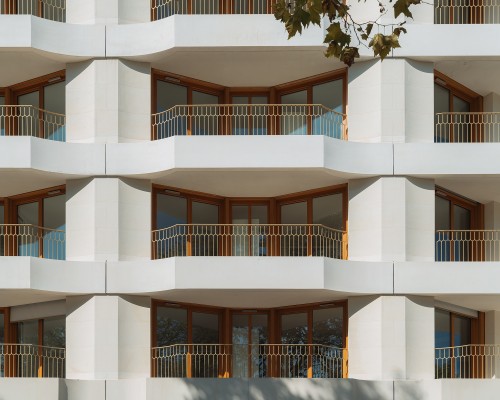
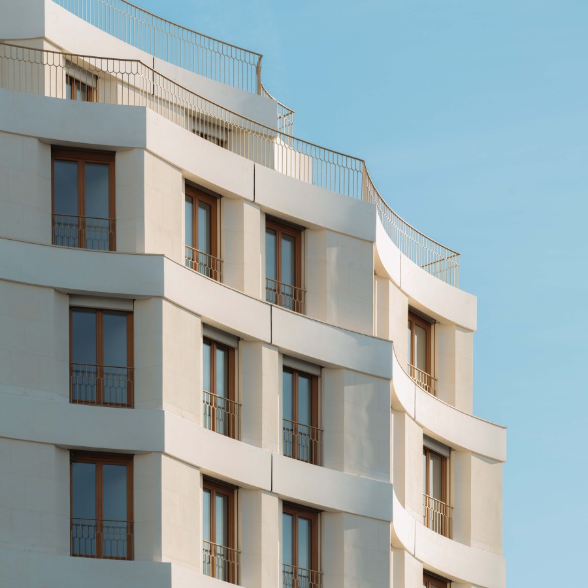
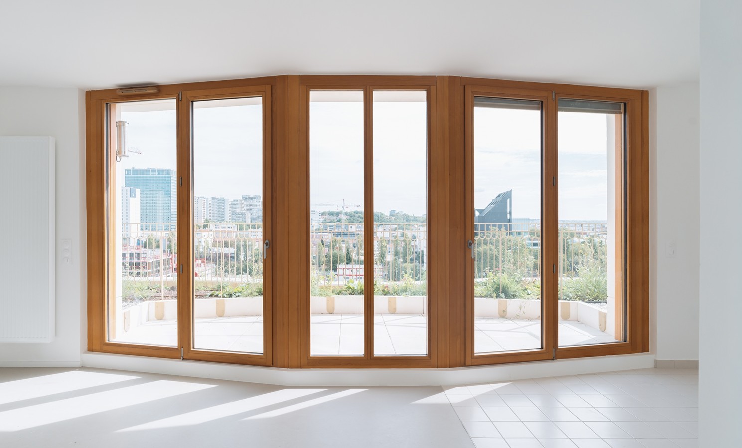
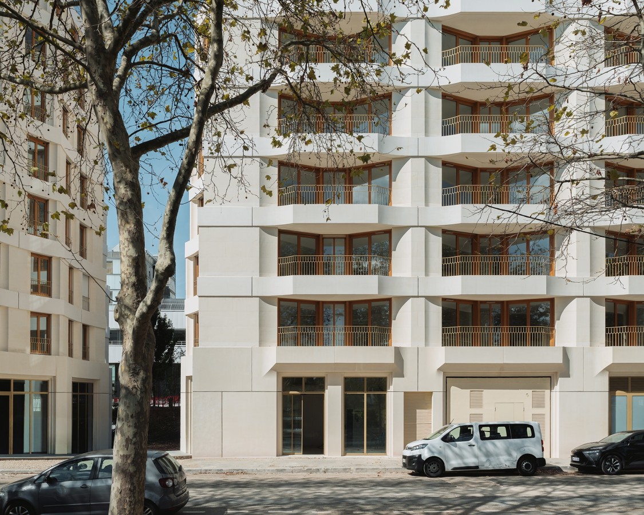
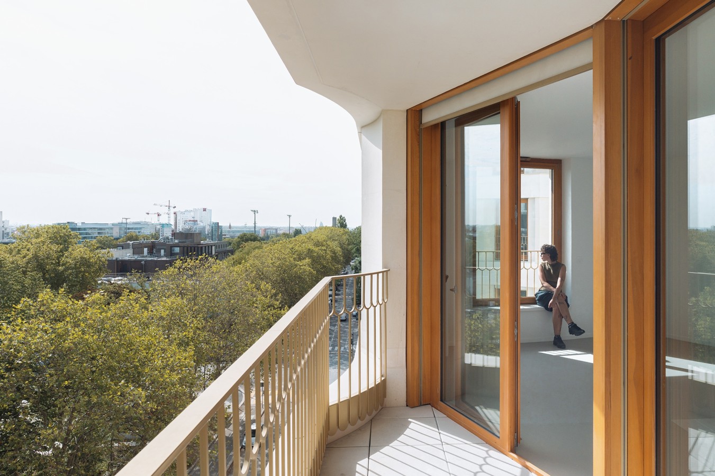
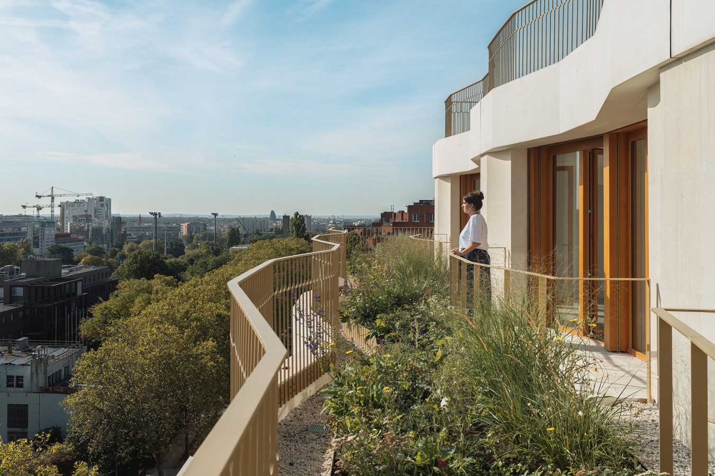
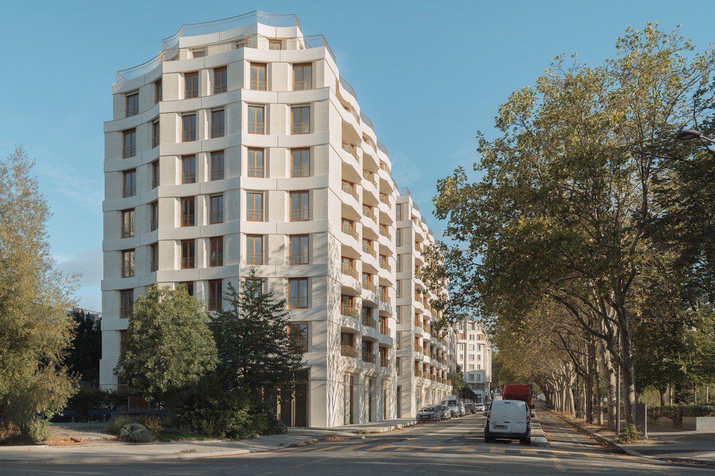
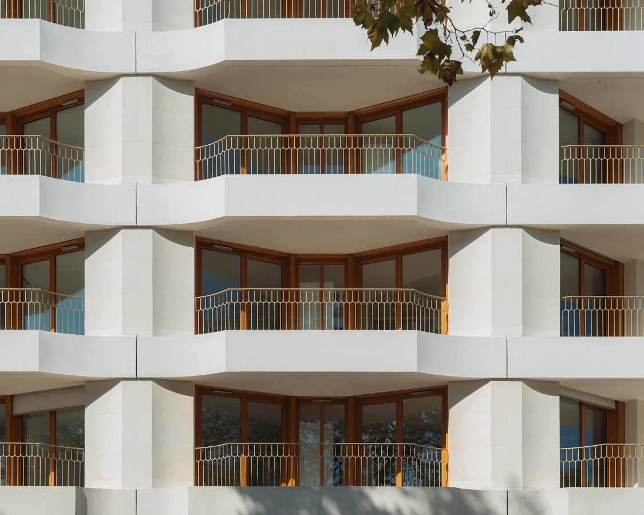
The first two buildings completed as part of the urban renewal project also establish a new architectural identity for Python-Duvernois. Their facades—made of light-colored solid stone with undulating lines (in mass-colored concrete)—interact with the surrounding buildings while evoking a certain Parisian elegance inherited from the 1930s and 1960s. Heavily inspired by the HBM housing on Boulevard Davout, the project is initially designed around the layout of the one-bedroom apartments (46% of the units requested). Serving as the project’s benchmark, this layout is adapted across all other unit types. Features include semi-private entryways, natural light in the units’ circulation areas, loggias for all unit types, shared spaces on each floor and on the rooftop terraces, and vibrant retail spaces at street level.
Conceived as entry points to the future neighborhood, they embody a more open, luminous, and spacious way of living, where landscape, sustainable transportation, and quality of life become the foundations of a new identity for Python-Duvernois." – AAVP ARCHITECTURE