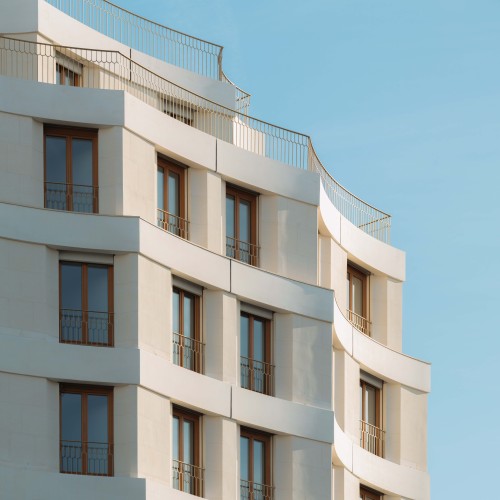

"The project features residences with large panoramic windows facing Boulevard Bessières, which shift in shape to follow the projections of the facade and offer side views that capture the western light. Depending on the building’s form, the roof of these projections becomes a terrace for the unit above, featuring built-in planters that support the facade’s greenery. We also propose a rooftop vegetable garden—a space to cultivate and share, with views of the distant landscape and optimized sunlight exposure."
"The existing building, although structurally sound, has a spatial layout and performance that no longer meet current standards or suit residential use. The main challenge, therefore, is to reinterpret the building—while preserving and enhancing its reusable elements—in order to create a complex of high-quality, accessible, comfortable, and environmentally friendly housing units.
This project thus presents several challenges: functional conversion, energy efficiency, urban integration, quality of use, and landscape design goals. It offers an opportunity to demonstrate how a rigorous and inventive intervention can transform an obsolete building into a sustainable and harmonious living space.
The project management approach is based on a detailed analysis of the existing building’s characteristics and a clear commitment to transforming it without expanding it, but rather by reinterpreting it with precision. The starting point for the project is a precise assessment of its potential: regular structures, open floor plans, an unobstructed inner courtyard, well-defined access points, and clear urban continuity."