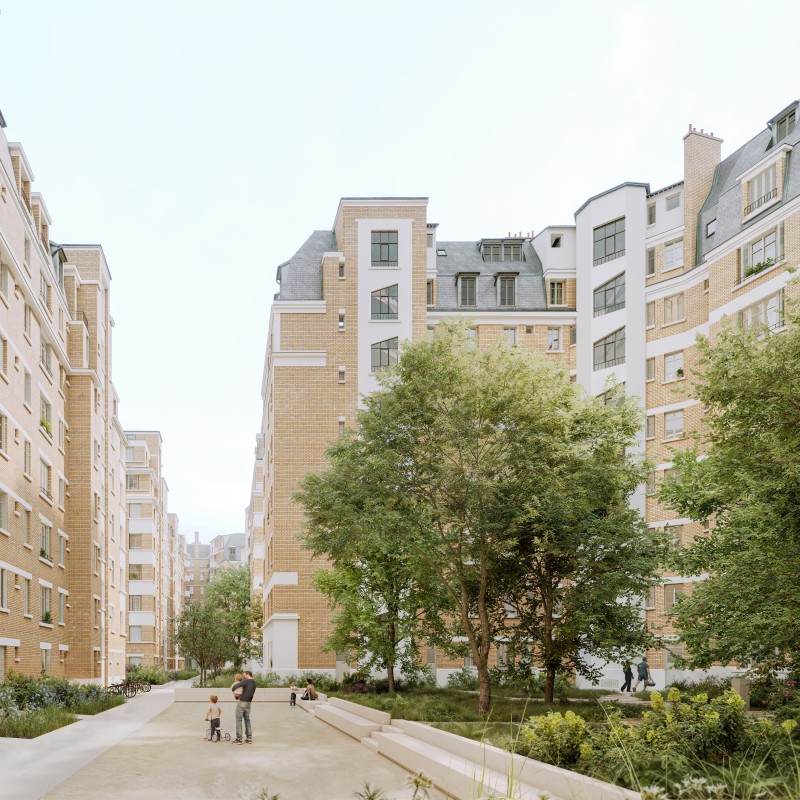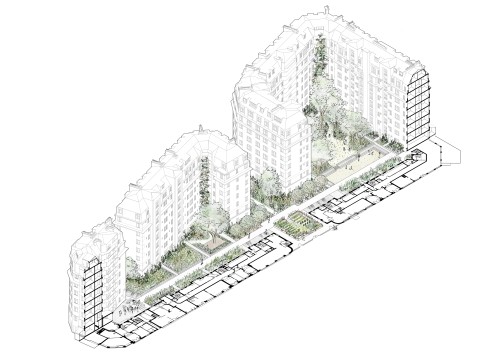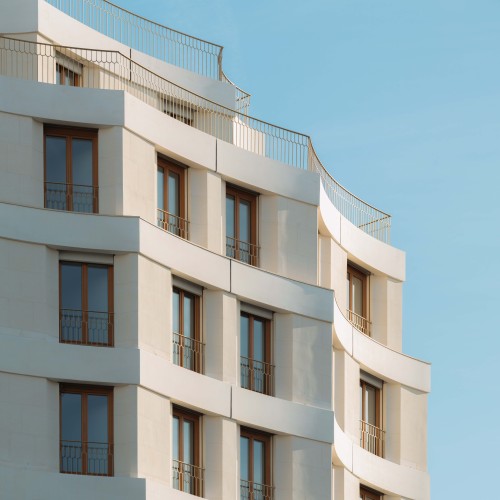
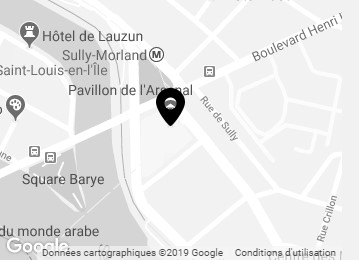
The Murat project involves the renovation, while residents remain in their homes, of a 320-unit HBM public housing complex located in Paris’s 16th arrondissement, at 82–92 Boulevard Murat, 6–12 Rue Sergent Maginot, and 3 Rue de l’Arioste. Led by Elogie-Siemp, the project aims to improve the quality of life in the housing units, enhance the buildings’ energy efficiency, and adapt the housing stock to current needs—in particular by converting former service rooms into living spaces and transforming the courtyard into a garden at the center of the block.
Launched in early 2023, the project incorporates a reuse initiative implemented directly on-site. This initiative is based on identifying materials that can be preserved, transformed, or reused as part of the construction project. Specifically, the project involves refurbishing 281 existing oak landing doors through sandblasting, fire-retardant treatment, the addition of fire-resistant lining, and obtaining a construction approval certificate issued by the Efectis laboratory. This initiative also involves the reuse of 140 cast-iron radiators, 144 interior doors, 4 street lamps, plumbing fixtures, stoneware flooring, as well as several architectural elements and street furniture.
To support this effort, two reuse workshops were set up directly on-site to process materials as close as possible to the construction site. This “short supply chain” approach helps minimize transportation, waste streams, and the use of new materials. A reuse showroom was also created to showcase the reused materials and host professional tours.
The project is based on a specific land allocation consisting of two large lots, one of which is designated for reuse. It brings together Elogie-Siemp, the architectural firms Julien Le Mentec Architecte and Marine Le Roy Architecture, Bouygues, the engineering firm Albert & Co, and Studetech, landscape architect Mélanie Drevet, Bouygues, GME, as well as partners Cycle Up and BâtiCycle.
Beyond the expected energy efficiency improvements following the renovations—with an estimated 30% reduction in energy consumption—the Murat project is piloting a construction site organization that integrates the principles of the circular economy on the scale of a large-scale renovation project in an occupied building.